
Slopes Held in Place Without Movement
Retaining Walls & Landscape Structures in Mt Vernon for properties with grade changes requiring erosion control
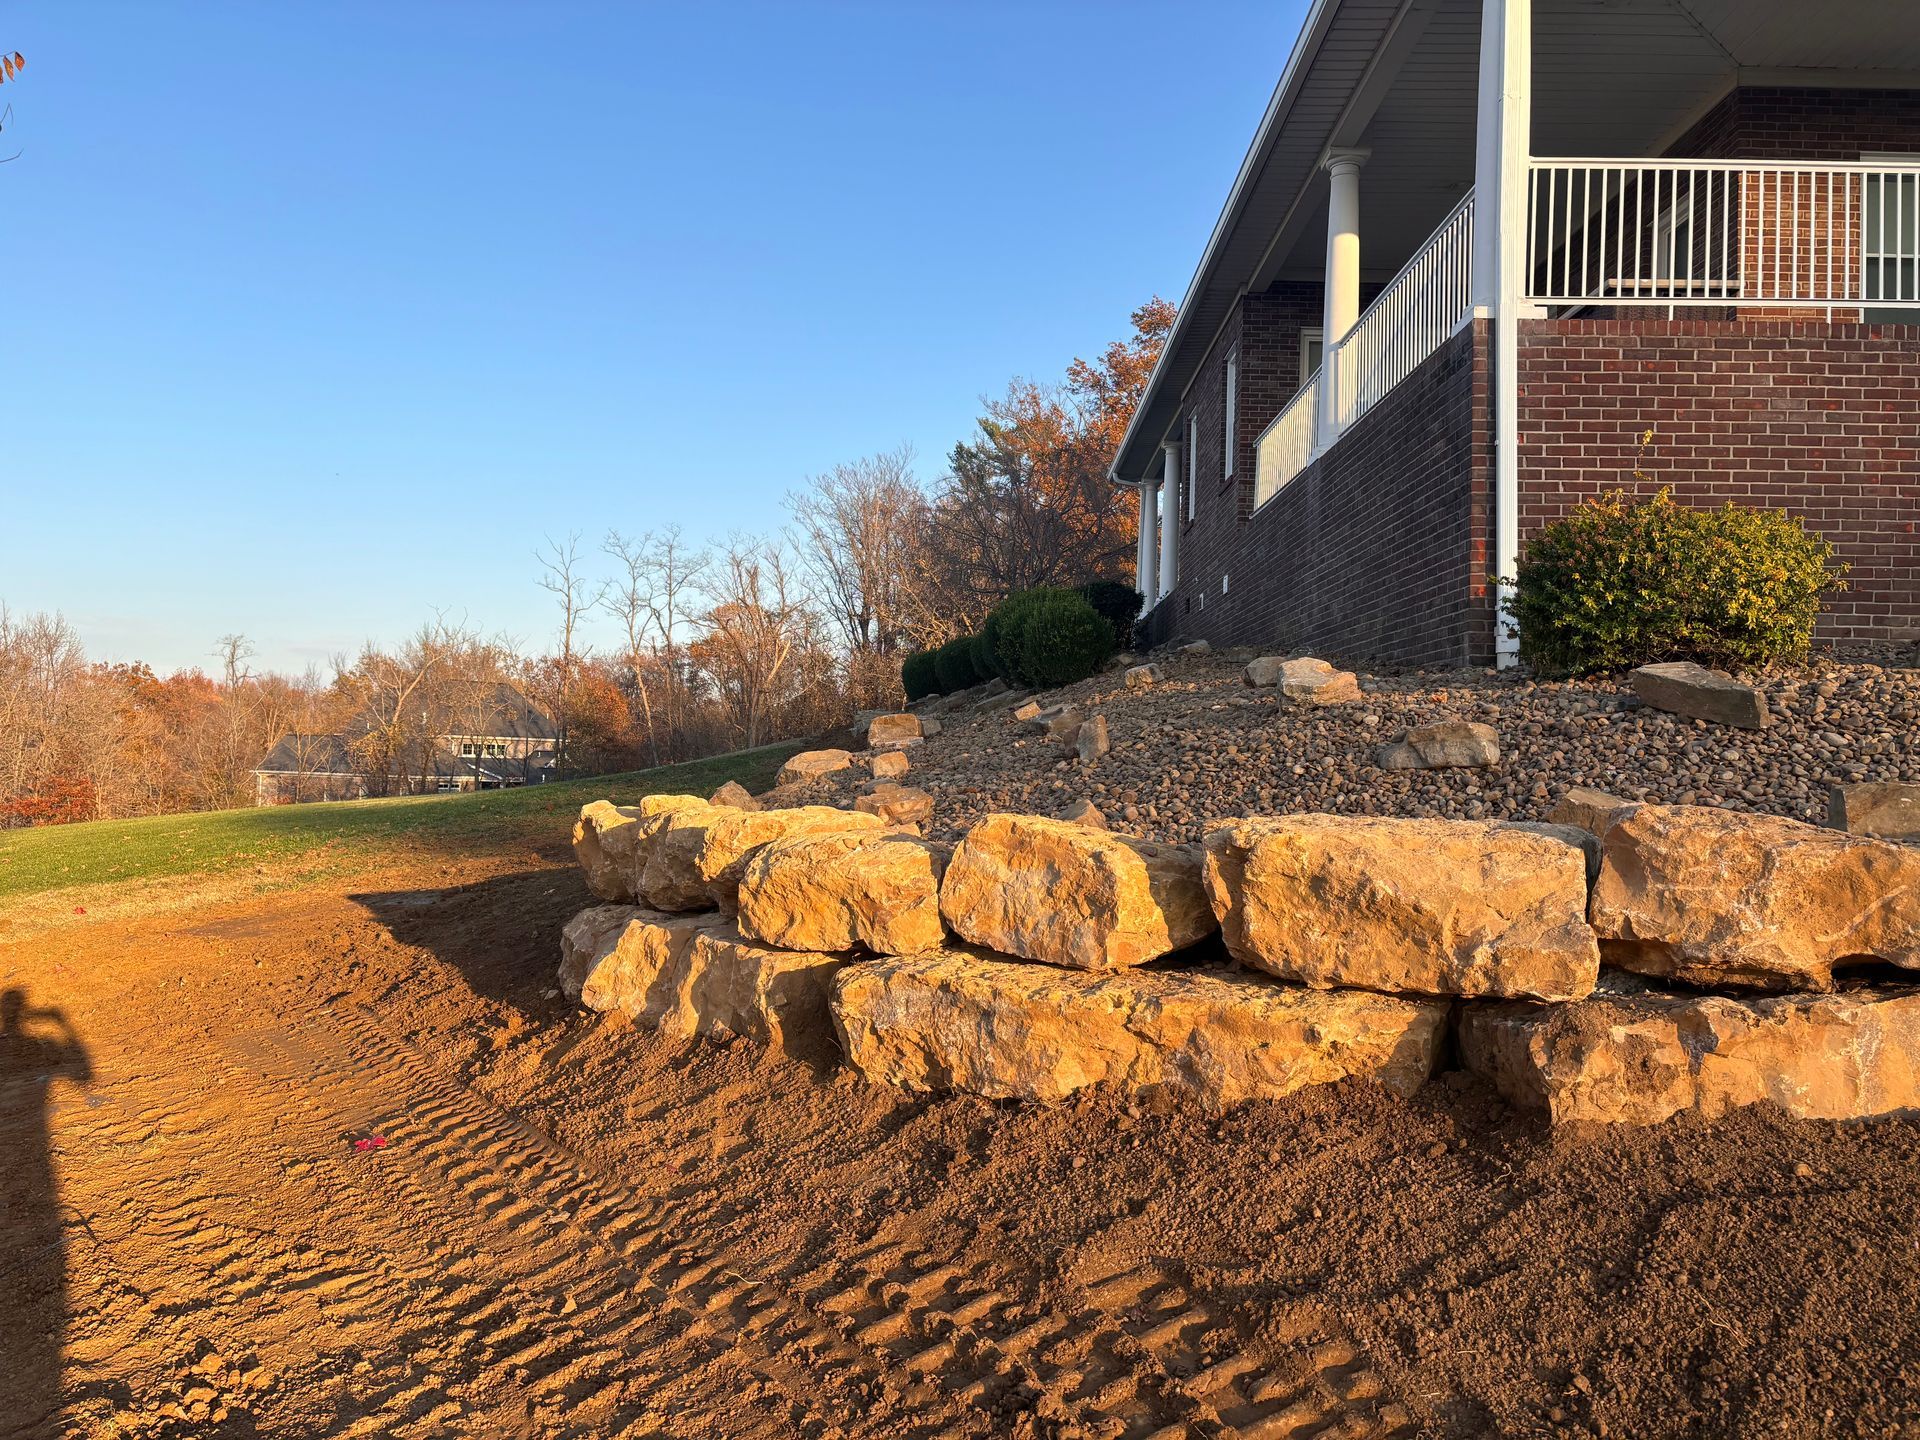
Slopes steeper than a three-to-one ratio lose topsoil during heavy rain because water velocity prevents infiltration, carrying loose soil downhill and exposing plant roots over successive storm events. Retaining wall installation from Circle B LawnCare converts unstable grades into terraced landscapes that reduce water flow speed and create level planting areas across residential and commercial properties in Mt Vernon. Structural landscape improvements involve excavation to establish footings below frost depth and aggregate backfill that drains water away from the wall face rather than allowing hydrostatic pressure to build behind the structure.
Decorative landscape walls serve different functions than erosion control walls, with shorter structures defining garden beds or bordering patios while taller installations retain significant soil mass and require engineered base preparation. Wall height determines footing depth and whether geogrid reinforcement layers are necessary to anchor the structure into the retained soil. Each course is leveled and set back slightly to create a batter angle that directs weight into the slope rather than allowing the wall to lean forward under load.
Schedule a property evaluation to identify slope angles and discuss wall placement for erosion management.
What Changes After Retaining Wall Installation
Terraced landscapes replace continuous slopes with level zones separated by retaining walls, allowing each tier to hold moisture without runoff that would otherwise strip topsoil during storms. Drainage aggregate behind the wall collects water that seeps through the slope and directs it to weep holes or perforated drain pipe rather than building pressure against the wall face. Compacted base material below the first course creates a stable footing that resists settling even as seasonal ground moisture fluctuates.
Once construction is complete, you'll notice stable soil elevation that no longer erodes during rain, level planting areas where vegetation can establish without washing out, and defined borders that separate functional yard zones from sloped unusable ground. Water no longer cuts channels down the slope or pools at the base where it would saturate lower areas and limit usability after storms. The structure remains plumb and level through freeze-thaw cycles because proper backfill and base preparation prevent shifting.
Retaining wall systems include drainage aggregate and base preparation, but do not include topsoil placement or planting in the terraced areas unless specified. Walls exceeding four feet in height may require engineering documentation depending on local requirements. Decorative cap units and lighting integration are available but not included in base installation pricing.
Answers to Frequent Service Questions
Property owners often ask about wall height limits, drainage solutions, and how structures hold up under soil pressure and weather exposure common in this area.
What determines whether a wall needs professional installation?
Walls retaining more than two feet of soil create significant lateral pressure that requires proper base preparation and backfill drainage, while shorter decorative walls involve less structural demand but still benefit from leveled footing and aggregate placement to prevent settling.
How does drainage work behind retaining walls?
Crushed stone backfill collects water seeping through the slope and channels it to weep holes or perforated drain pipe at the base, preventing hydrostatic pressure buildup that would push the wall forward or cause bulging between courses.
When is geogrid reinforcement necessary?
Walls exceeding four feet in height or retaining slopes with poor soil stability require geogrid layers that extend into the slope and anchor the wall system to the soil mass, distributing load across a larger area than the wall base alone would support.
Why do retaining wall blocks have a setback?
Each course sits slightly behind the one below to create a batter angle, typically one inch per foot of height, which leans the wall into the slope and directs the weight of retained soil downward into the base rather than outward against the wall face.
What maintenance do retaining walls require in Mt Vernon?
Periodic inspection for bulging or movement and ensuring weep holes remain clear of soil or debris are the primary maintenance tasks, with properly installed walls requiring no structural repair for decades if drainage continues to function correctly.
Circle B LawnCare builds retaining walls and terraced landscapes that address erosion patterns and grade challenges specific to each property's slope and soil conditions. Arrange an on-site consultation to review structural requirements and wall placement options for your site.